
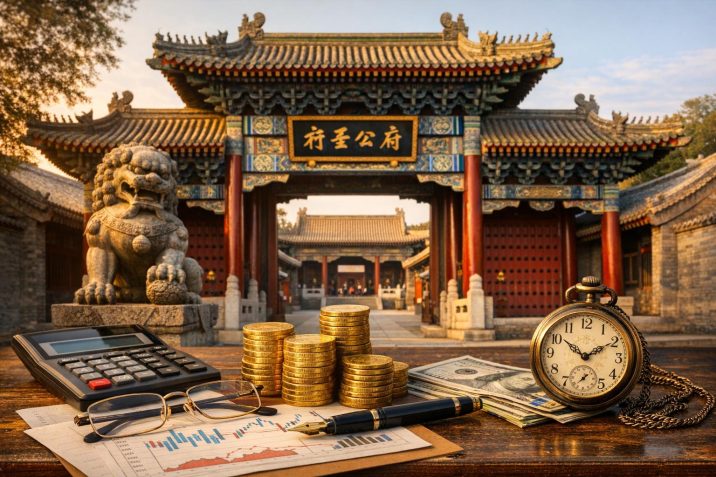
Historical Background of Confucius Mansion
Confucius Mansion, known in Chinese as Kong Fu (孔府), is located in Qufu, Shandong Province, China. It stands immediately east of the Temple of Confucius and near the Cemetery of Confucius, forming one component of a large historical complex dedicated to Kongzi (551–479 BCE), known in Latinized form as Confucius. For more than two thousand years, the mansion served as the official residence of Confucius’s direct descendants. Across successive dynasties, it evolved from a relatively modest dwelling into an extensive aristocratic estate that fulfilled both residential and administrative functions.
The early origins of the mansion are closely connected to the gradual elevation of Confucius’ status in imperial ideology. During the Western Han dynasty (206 BCE–9 CE), Confucianism was adopted as the intellectual foundation of state doctrine. Emperors institutionalized classical learning and promoted Confucian ethics as guiding principles for governance. As reverence for Confucius increased, his descendants received official titles and privileges. Ancestral sacrifices in Qufu were regularized, and members of the Kong lineage were entrusted with ritual responsibilities.
By the Tang dynasty (618–907), the honorary status of Confucius had grown further, and imperial patronage expanded the temple complex. However, it was during the Song dynasty (960–1279) that the social position of the Kong family became firmly institutionalized. In 1055, Emperor Renzong of Song granted Confucius’s 46th-generation descendant the hereditary title of Duke Yansheng, meaning “Duke Continuing the Sage.” This designation permanently linked the family’s prestige to the state cult of Confucius. The title ensured hereditary succession and guaranteed the family income, landholdings, and ritual authority.
As the title stabilized the family’s position, construction and expansion of their residence followed. Over time, the mansion was renovated, relocated, and enlarged in line with official standards governing noble estates. The architectural form visible today largely reflects reconstructions from the Ming (1368–1644) and Qing (1644–1911) dynasties, when Confucian orthodoxy was reaffirmed as a central component of imperial governance.
Geographical and Urban Context
The placement of Confucius Mansion within Qufu is significant. The city itself functioned as a ritual center rather than merely a local administrative seat. The close spatial relationship between the mansion, the temple, and the cemetery underscores the unity of lineage, ritual, and burial practice. This triadic arrangement symbolically represents continuity across life, governance, and death.
Qufu’s historical layout placed the Temple of Confucius along the principal axis of the city. The mansion, positioned to the east, maintained proximity without encroaching upon sacred space. The Cemetery of Confucius, located to the north, contains the tomb of Confucius and thousands of graves belonging to his descendants. The alignment between these three sites reinforces Confucian values centered on ancestry and ritual propriety.
Over centuries, Qufu attracted scholars, officials, and pilgrims who sought to honor Confucius. The presence of the Kong residence within this environment enhanced its importance. Visitors to the temple frequently visited the mansion to pay respects to the Duke Yansheng. Thus, the urban fabric of Qufu was shaped by patterns of ritual visitation and seasonal ceremonies that defined its economy and infrastructure.
Architectural Layout and Design Principles
The present form of Confucius Mansion covers approximately 16 hectares and contains more than 460 rooms organized into a sequence of courtyards. Its design follows traditional Chinese architectural conventions derived from classical treatises on building and ritual hierarchy. Central to the arrangement is the north–south axis, which establishes symmetry and reinforces status distinctions.
Entering through the main gate, visitors pass through multiple courtyards, each separated by halls or screened portals. The progression from outer to inner spaces reflects a gradation from public formality to private domesticity. The outer courts were intended for official business, ceremonial receptions, and interactions with guests. The inner courts housed the personal living quarters of the duke and his extended family.
Construction techniques reflect established Ming and Qing craftsmanship. Wooden frames supported by stone foundations provide both flexibility and resilience. Roofs are covered with gray ceramic tiles, while ridges sometimes feature modest decorative ornaments. Compared with imperial palace buildings in Beijing, ornamentation at the mansion is more restrained, indicating noble status without imperial prerogatives.
Structural components such as dougong bracket sets demonstrate technical sophistication. These interlocking wooden brackets distribute roof weight to columns without the need for nails, allowing buildings to withstand shifts in temperature and ground movement. Painted beams and carved panels incorporate motifs associated with longevity, virtue, and scholarly refinement.
Symbolism in Architectural Space
The spatial arrangement of Confucius Mansion expresses Confucian principles materially. Architectural hierarchy corresponds to social hierarchy. The central hall in each courtyard carries the greatest importance, while side halls serve subsidiary purposes. This pattern reflects the ethical model of ordered relationships: ruler and minister, father and son, elder and younger.
Doors and thresholds regulate access. Certain gates would open only for significant occasions or when receiving high-ranking guests. The restricted movement through space reinforced distinctions between public office and private life. These design features were consistent with ritual manuals that prescribed architectural dimensions for different noble ranks.
Color usage, though more subdued than at imperial sites, remains symbolic. Red pillars signify authority and dignity. Stone pathways guide forward progression along the axis, encouraging linear movement rather than random circulation. Gardens located in interior courtyards include planted groves, pavilions, and ornamental rocks positioned to promote contemplation.
Administrative Structure and Estate Management
While primarily a family residence, the mansion operated as the administrative center of one of the largest private estates in late imperial China. The Duke Yansheng oversaw extensive farmland, tenant villages, and associated revenues distributed across Shandong and neighboring provinces. Estate income financed ritual ceremonies, building maintenance, education of family members, and charitable works.
Within the front offices of the mansion, clerks maintained detailed records of rents, harvest yields, and taxation obligations. Land contracts and tenancy agreements were recorded carefully, demonstrating bureaucratic practices comparable to local government administration. Legal disputes involving tenants were adjudicated under the duke’s authority, though significant cases might be referred to magistrates.
The family archives accumulated over centuries. These included imperial edicts confirming privileges, correspondence with officials, genealogical updates, and ritual manuals. The preservation of such documents indicates both administrative necessity and scholarly discipline. Later historians have relied on these materials to reconstruct patterns of rural economy and elite family management in North China.
The duke’s political position was delicate. Although enjoying hereditary prestige, he remained subject to imperial authority. Successive emperors confirmed each inheritance of the title. The family’s adherence to orthodoxy ensured continuity, while deviation from accepted principles could invite disciplinary action. Consequently, estate governance tended to emphasize caution and conformity.
Ritual Obligations and State Ideology
A primary responsibility of the Kong lineage was the performance of rituals honoring Confucius. These ceremonies occurred on designated dates, particularly during spring and autumn sacrificial seasons. The mansion functioned as preparatory space where ritual garments, musical instruments, and sacrificial vessels were stored.
Rites followed specifications outlined in classical Confucian texts. Participants wore prescribed attire and enacted choreographed movements accompanied by ancient court music. The Duke Yansheng presided as chief officiant, underscoring hereditary continuity between the original sage and living descendants.
Imperial envoys frequently attended major ceremonies. At times, emperors themselves visited Qufu. These visits reinforced ideological alignment between throne and tradition. Commemorative plaques inscribed with imperial calligraphy were presented to the family and mounted within the main halls of the mansion. Such artifacts linked political legitimacy to veneration of Confucius.
For readers seeking broader context on Confucian philosophy and ritual tradition, the UNESCO World Heritage profile of the Temple and Cemetery of Confucius and the Kong Family Mansion in Qufu provides detailed historical background and documentation concerning the site’s cultural significance.
Domestic Organization and Family Life
The rear portion of the mansion was reserved for family living quarters. The duke, his principal wife, secondary consorts, children, and close relatives occupied designated apartments organized by seniority. As customary in elite households, servants and retainers resided in separate but connected courtyard clusters.
Gender distinctions structured spatial divisions. Women’s quarters were typically positioned deeper within the compound to ensure privacy. Married daughters often departed the household, while sons remained to continue the lineage. Education of male heirs emphasized classical study, calligraphy, and ritual practice, preparing them for both ceremonial duties and potential examination careers.
Daily life combined aristocratic expectations with scholarly routine. Meals were prepared in large kitchens equipped to serve extended family members and occasional guests. Storage facilities contained grain, textiles, and ritual supplies. Libraries safeguarded rare editions of Confucian classics and genealogical compilations.
Gardens provided controlled natural settings within the built environment. Rockeries arranged symbolic mountain forms, while trees and seasonal flowers offered measured aesthetic variation. These spaces were not ornamental in a purely decorative sense but integrated into philosophical notions of harmony between cultivated order and natural form.
Genealogy and Lineage Continuity
Among the most distinctive aspects of the Kong family was meticulous recordkeeping of lineage. The Confucius genealogy, updated regularly, is recognized as one of the longest continuous family records in the world. Each generation received a sequential character in its given names, establishing genealogical clarity across centuries.
Compilation of genealogies required coordination among branches of the family dispersed throughout China. Periodic revisions occurred under official supervision. These publications reinforced cohesion and publicly affirmed descent from Confucius. During times of political change, the continuity of the genealogy provided symbolic stability even when administrative conditions shifted.
Preservation of lineage was not solely symbolic. Inheritance of the title Duke Yansheng required confirmation of direct descent through the male line. Disputes over succession occasionally arose, necessitating verification through documentary evidence. The archives housed within the mansion were therefore critical in legitimizing claims.
Impact of Dynastic Transitions
Confucius Mansion experienced cycles of damage and restoration paralleling broader historical transformations. During the final years of the Yuan dynasty (1271–1368), warfare disrupted regional stability. Early Ming emperors undertook rebuilding projects that strengthened the temple and mansion complex.
The late Ming period saw further unrest, including peasant uprisings that caused structural damage. Qing rulers, especially Kangxi (r. 1661–1722) and Qianlong (r. 1735–1796), invested resources in renovation and paid personal visits to Qufu. Their patronage reaffirmed Confucian orthodoxy under Manchu rule and ensured continued maintenance.
The fall of the Qing dynasty in 1911 transformed the political landscape. Although the title of Duke Yansheng continued under the Republic of China, the end of imperial governance reduced ritual centrality. In 1935, the title was replaced with a ceremonial office. Later, following the establishment of the People’s Republic of China in 1949, aristocratic privileges were abolished. The last title holder relocated to Taiwan, while the mansion became state property.
Twentieth-Century Challenges and Preservation
The twentieth century presented preservation challenges. Periods of warfare, including the Second Sino-Japanese War, threatened the integrity of the site. Later political campaigns critical of traditional culture placed historical monuments at risk. However, the physical scale and recognized cultural value of the Qufu complex contributed to its survival.
Since the late twentieth century, restoration initiatives have increasingly emphasized scientific conservation methods. Preservation specialists address structural weaknesses in timber frames, humidity control, and protection of painted surfaces. Archival materials undergo careful cataloging and digitization to reduce handling damage.
In 1994, the Temple and Cemetery of Confucius and the Kong Family Mansion were inscribed on the UNESCO World Heritage List. This designation acknowledged their outstanding universal value as representations of Confucian culture and traditional Chinese architecture. International recognition has encouraged systematic management and funding support.
Museum Functions and Public Interpretation
Today, Confucius Mansion operates primarily as a museum. Public access allows visitors to move through selected courtyards and halls while preserving sensitive areas from excessive foot traffic. Exhibitions display original furnishings, ritual vessels, official garments, and archival reproductions.
Interpretive materials describe not only architectural features but also broader historical processes. Guides explain the responsibilities of the Duke Yansheng, the economic organization of the estate, and the evolution of Confucian scholarship. Educational programs connect the mansion to contemporary discussions of ethics and cultural heritage.
Tourism contributes to the regional economy of Qufu. Infrastructure has been developed to manage visitor flows, including designated pathways and conservation monitoring. Balancing accessibility with preservation remains a continuing administrative concern.
Architectural Features in Detail
Individual halls within the mansion exhibit variations in roof height and bay structure corresponding to function. Reception halls typically employ wider spans and elevated platforms. Residential chambers are proportionately smaller and less ornamented. Flooring materials range from stone slabs in public courtyards to brick or wood in interior rooms.
Carved wooden screens separate interior spaces without fully enclosing them, permitting airflow while maintaining defined boundaries. Windows incorporate latticework patterns that filter light and cast geometric shadows. Such features illustrate integration of environmental adaptation with aesthetic design.
Drainage systems beneath courtyards channel rainwater away from foundations, reflecting practical engineering considerations. The cumulative effect of these design elements is a coherent architectural ensemble demonstrating technical continuity over centuries.
Confucius Mansion in Contemporary Cultural Discourse
In recent decades, renewed scholarly and public interest in Confucian thought has drawn attention to Qufu’s historical sites. Conferences, ceremonial commemorations, and academic research projects often use the mansion as a focal point. The site functions as a tangible reference for discussions of filial piety, governance ethics, and classical education.
The transformation from hereditary residence to museum reflects broader societal change. Whereas once authority derived from lineage and imperial sanction, the modern presentation emphasizes historical scholarship and cultural patrimony. Nevertheless, the continuity of physical space sustains awareness of long-term tradition.
Administrative agencies coordinate preservation policies with educational outreach. Digital archives and virtual exhibitions expand access beyond Qufu. Such initiatives attempt to integrate heritage conservation with technological innovation.
Conclusion
Confucius Mansion represents more than the dwelling of a distinguished family. It embodies the institutionalization of Confucianism within Chinese political and social structures across two millennia. Its architecture expresses hierarchy and order; its administrative records illuminate estate management; its genealogies document continuity of descent; and its ritual spaces reveal integration of philosophy and governance.
Through dynastic transitions, political transformation, and modern reinterpretation, the mansion has retained its identity as the residential heart of the Kong lineage. Preserved as part of a UNESCO-recognized complex, it continues to serve scholars, visitors, and cultural institutions as a material record of how Confucian ideals were embedded within lived experience and architectural form.
